Understand The Storage And The Work
A warehouse fire risk assessment needs more than a floor area and a count of extinguishers. The type of goods, packaging, racking arrangement and movement of vehicles all influence the conditions. Seasonal stock changes can also alter the amount and location of combustible material.
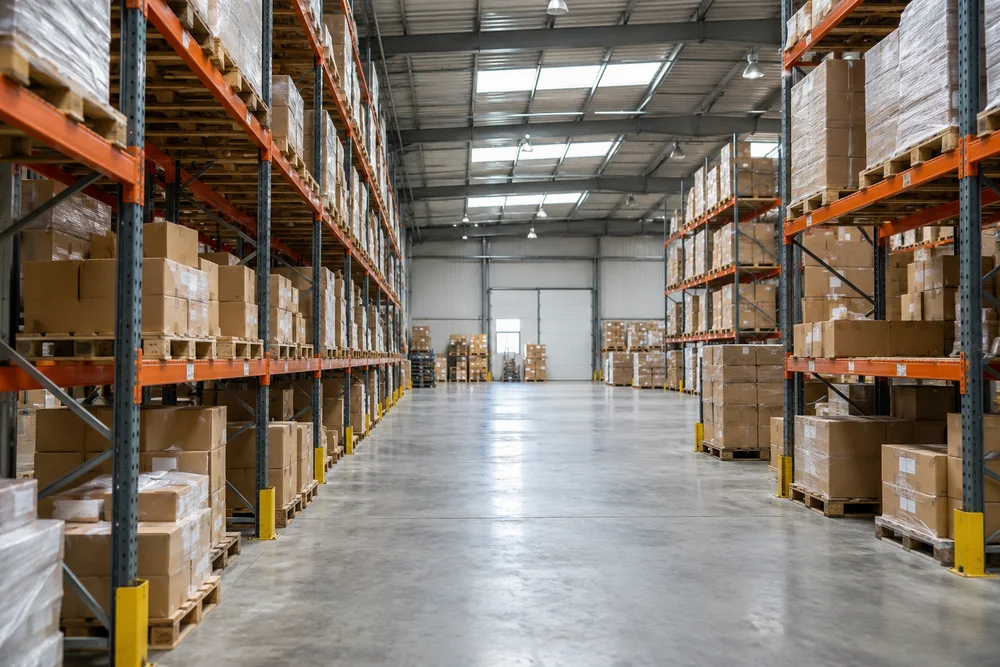
Explain whether the premises are used for storage only, picking and packing, light production or a mixture of activities. Include mezzanines, enclosed offices, welfare rooms and external storage within the discussion. People working away from the main warehouse floor may have different warning and escape needs.
The assessment should distinguish observed conditions from assumptions about future use. If the building is empty before occupation, describe the intended racking and work processes. A later review may be needed once the actual operation is established and the final routes can be checked.
Relevant Duties For Industrial Premises
The Regulatory Reform (Fire Safety) Order 2005 provides the fire safety framework for these premises in England. The government factories and warehouses guide addresses this type of occupancy. It supports a risk-based assessment rather than a standard package of identical recommendations for all units.
Where dangerous substances are present, their fire and explosion risks may also require assessment under the Dangerous Substances and Explosive Atmospheres Regulations 2002. This is a separate specialist consideration that needs to connect with the general fire precautions. Identify substances and processes early so the required competence can be agreed.
The premises assessment does not replace equipment maintenance, a hazardous area assessment or process engineering advice. An assessor needs reliable information about storage and operations to recognise where specialist input is required. Supply safety data sheets and existing process assessments where they are relevant.
Storage, Ignition And Escape
The inspection considers how stock and packaging are arranged relative to escape routes and ignition sources. Racking changes can affect visibility, walking routes and access to exits. Waste accumulations, damaged electrical equipment and informal work areas deserve attention because they can develop gradually during busy periods.
Battery charging, hot work and maintenance activities need arrangements that staff and contractors understand. The assessment should consider where these activities occur and how they are controlled. A rule written in a file offers little protection if it cannot be followed during normal operation.
Loading bays create another interface between internal and external conditions. Check whether stored pallets, parked vehicles or locked gates could affect people leaving the unit. The route needs to remain usable beyond the final exit, rather than ending on the warehouse drawing.
The Assessment Process
Begin with the postcode, layout, occupied levels and a description of the goods and work carried out. Share details of charging areas, flammable materials, shifts and any recent changes. Existing fire strategy information can help establish the purpose of the building's protective measures.
Agree a visit that allows the assessor to understand representative operating conditions. A knowledgeable contact should explain stock movements, contractor controls and how alarms are heard in noisy areas. Restricted or inaccessible spaces should be documented instead of silently excluded.
After the visit, review the action plan with operational managers as well as the property contact. Some actions may involve housekeeping or staff instructions, while others need a specialist contractor. Keep the findings connected to stock control, maintenance and change management so they remain useful between assessments.
Cost, Scope And Keeping The Report Current
Warehouse assessment costs depend on the buildings involved, layout complexity, storage arrangements and processes that need examination. A tall unit with mezzanines or several connected work areas may require more time than an open storage building. Existing information and safe access also affect the quotation.
Be clear about whether the assessment includes external yards, ancillary offices and separate units. Specialist investigations should be identified and priced separately where needed. An ordinary fire risk assessment should not be described as confirmation that concealed construction or every installed system has been tested.
Review the assessment after major changes to racking, goods, charging arrangements or working hours. A fire, near miss or persistent escape route problem can also call the existing conclusions into question. Use the report as a working record that changes with the operation, rather than a document stored until an anniversary.
Service Questions
What Is Included In A Warehouse Fire Risk Assessment?
A warehouse fire risk assessment starts with an agreed premises boundary and a clear reason for the appointment. The work and reporting detail depend on that scope, available records and access. Ask for limitations and exclusions in writing, and confirm whether any specialist investigation or follow-up visit needs a separate appointment.
How Do I Arrange This Service In Newcastle?
To arrange warehouse fire risk assessment work in Newcastle, send the premises postcode, building use and a short description of your concern. Include approximate size, occupied levels and any access restrictions. Existing reports can help with scoping, while the appointment, availability and quotation should be agreed before work begins.