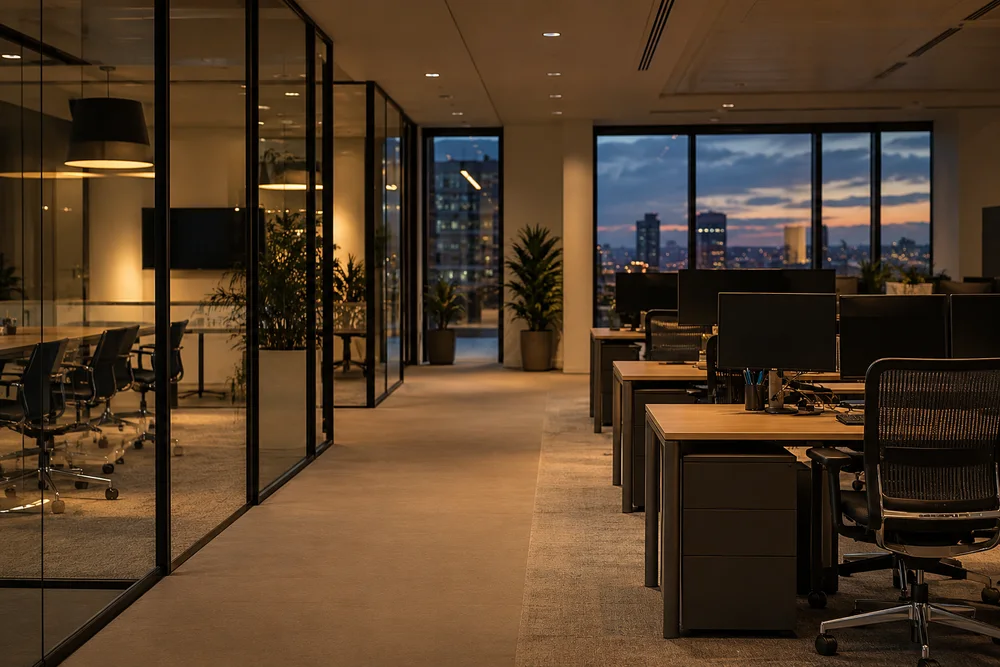
An Assessment That Reflects Your Office
An office fire risk assessment should follow the way people use the space. Hybrid working, meeting rooms, visiting contractors and flexible desk arrangements can change occupancy through the week. A report based only on the number of permanent desks may miss the busiest conditions.
An office on one level has different escape considerations from a suite reached through a common stair. Reception security, access-controlled doors and meeting spaces all need to be considered together. A corridor used for temporary furniture storage can change an otherwise straightforward escape route.
We scope assessments for commercial tenants, facilities managers and managing agents. Explain whether you control the whole building, one floor or only a small suite. If your office sits within a warehouse or workshop, the relationship with the adjoining activity needs to form part of the assessment.
The Office Fire Safety Framework
The Regulatory Reform (Fire Safety) Order 2005 applies to offices in England. The government offices and shops guide explains how its risk assessment approach can be applied. Use the guide appropriate to the activity and complexity rather than treating a checklist as a substitute for judgement.
The employer's responsibilities can sit alongside duties held by the landlord or managing agent. Agree who controls common routes and shared protective systems. Where an action relies on another party, record the issue and maintain a clear trail of communication until it is resolved.
The written assessment should explain its scope, findings and limitations. Keep it with the current fire safety arrangements and make relevant information available to those who need it. A previous tenant's assessment may provide background, but it cannot describe a new layout or a different occupancy pattern.
Office Details Worth Looking At
Tea points, printing areas, server cupboards and electrical distribution equipment are common places to start the discussion about ignition. The assessor considers their location, housekeeping and relationship with escape routes. Personal charging equipment and portable heaters should be discussed as actual management issues rather than assumed absent.
Meeting pods, acoustic booths and new partitions can alter travel routes or interfere with warning arrangements. Tall storage, internal rooms and spaces used by visitors deserve particular attention. The question is whether everyone will receive a warning and have a workable route to safety.
Fire doors need to close effectively and access controls must permit escape. Staff should know what to do if the alarm operates, including arrangements for people who need assistance. The inspection looks at the practical interaction of the building and the emergency plan, alongside the records made available.
How To Prepare And What Happens Next
Before the visit, gather floor plans, the previous assessment, drill records and available alarm and emergency lighting maintenance information. Identify a building contact who can open service rooms and explain shared arrangements. Ask the managing agent for any relevant common-parts assessment before the inspection.
During the visit, walk the normal route from each occupied part of the office to a place of safety. Discuss early and late working, cleaning shifts and visitors who may be unfamiliar with the layout. These conversations help establish whether the written procedures match the conditions on the day.
The report should separate practical housekeeping actions from issues needing a maintenance contractor or design specialist. Assign responsibility for each item and keep completion evidence. If a proposed office refit changes the routes or fire precautions, consider the implications before the work is committed.
Office Assessment Costs And Review Triggers
Quotation factors include the number of floors, extent of shared accommodation, complexity of the layout and access to supporting records. A straightforward suite and a multi-floor head office need different amounts of inspection and reporting time. Provide a plan or an approximate floor area to make the scope more useful.
Revisit the assessment when the office changes. Examples include a new tenant next door affecting common arrangements, a fit-out, a different working pattern or a concern identified in a drill. There is no single review interval that automatically suits every office.
For offices around Newcastle Helix, the Quayside or a managed business park, the handover between tenant and building management is particularly worth clarifying. That is a practical scoping question, not an assumption about the condition of any named building. Send the building details so the assessment can address your actual responsibilities.
Service Questions
What Is Included In A Office Fire Risk Assessment?
A office fire risk assessment starts with an agreed premises boundary and a clear reason for the appointment. The work and reporting detail depend on that scope, available records and access. Ask for limitations and exclusions in writing, and confirm whether any specialist investigation or follow-up visit needs a separate appointment.
How Do I Arrange This Service In Newcastle?
To arrange office fire risk assessment work in Newcastle, send the premises postcode, building use and a short description of your concern. Include approximate size, occupied levels and any access restrictions. Existing reports can help with scoping, while the appointment, availability and quotation should be agreed before work begins.